462 Miller Street
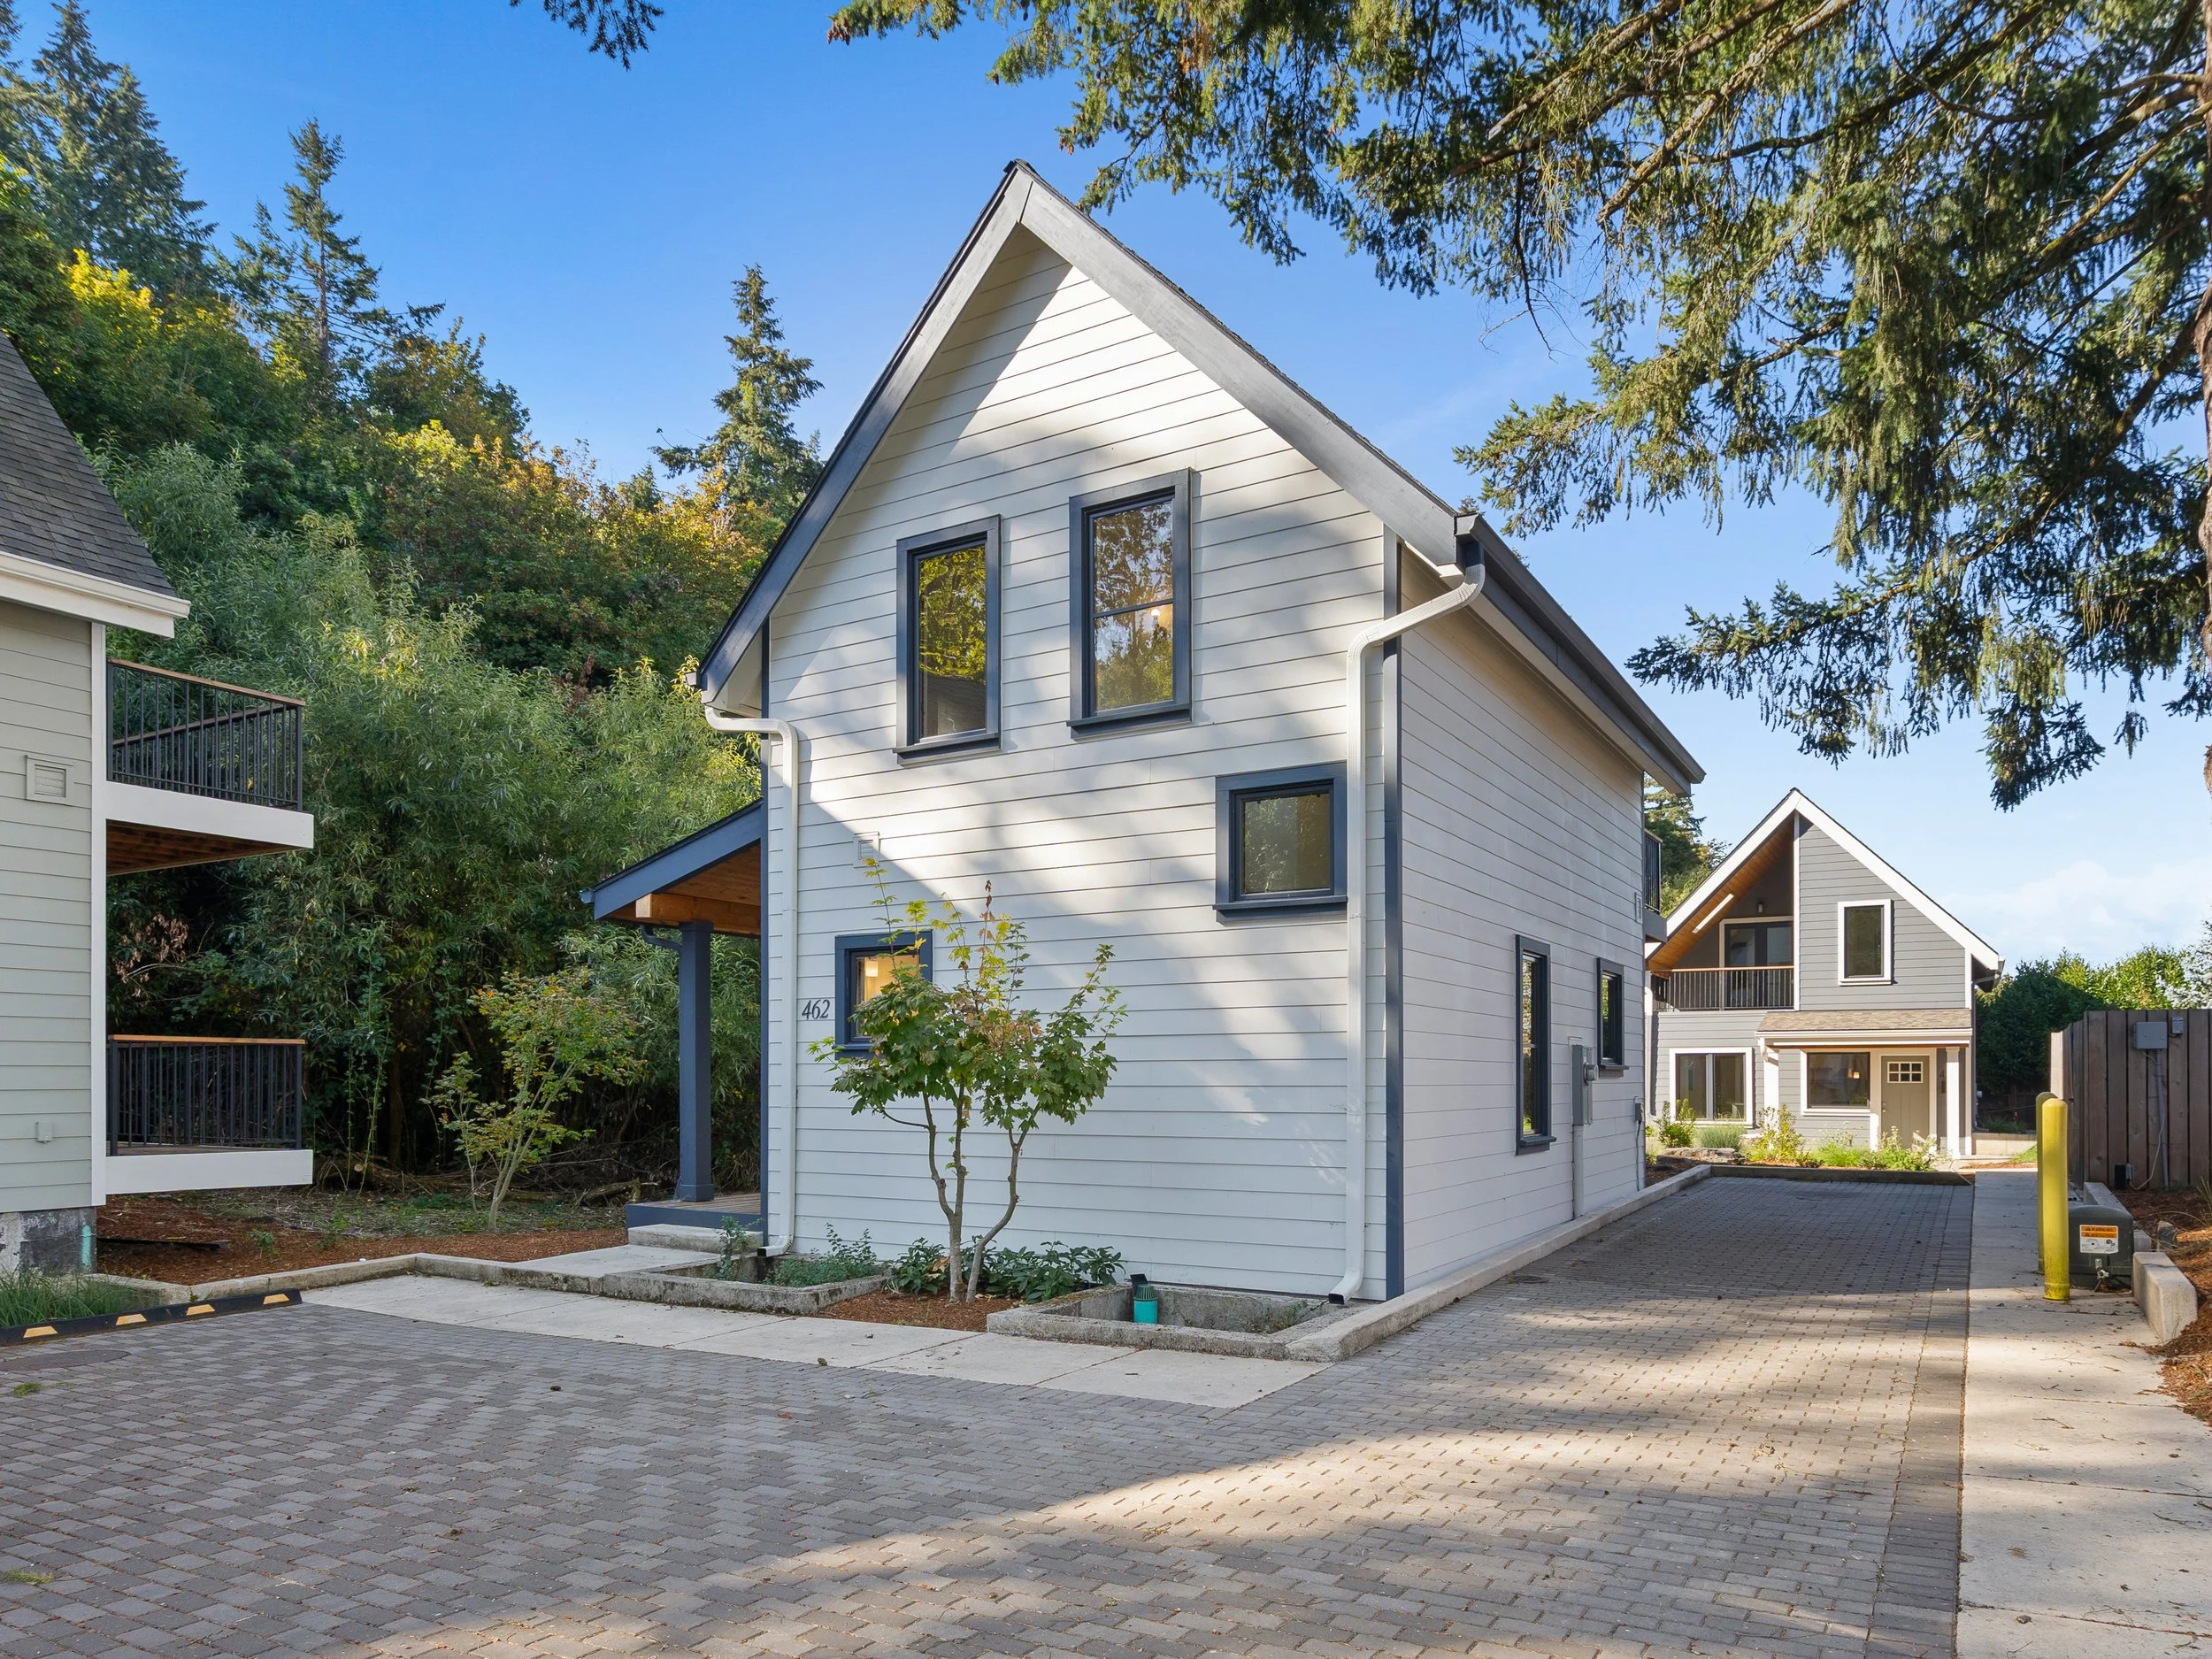
Fir Cottage
Thoughtful Design, Inviting Spaces & Woodland Views
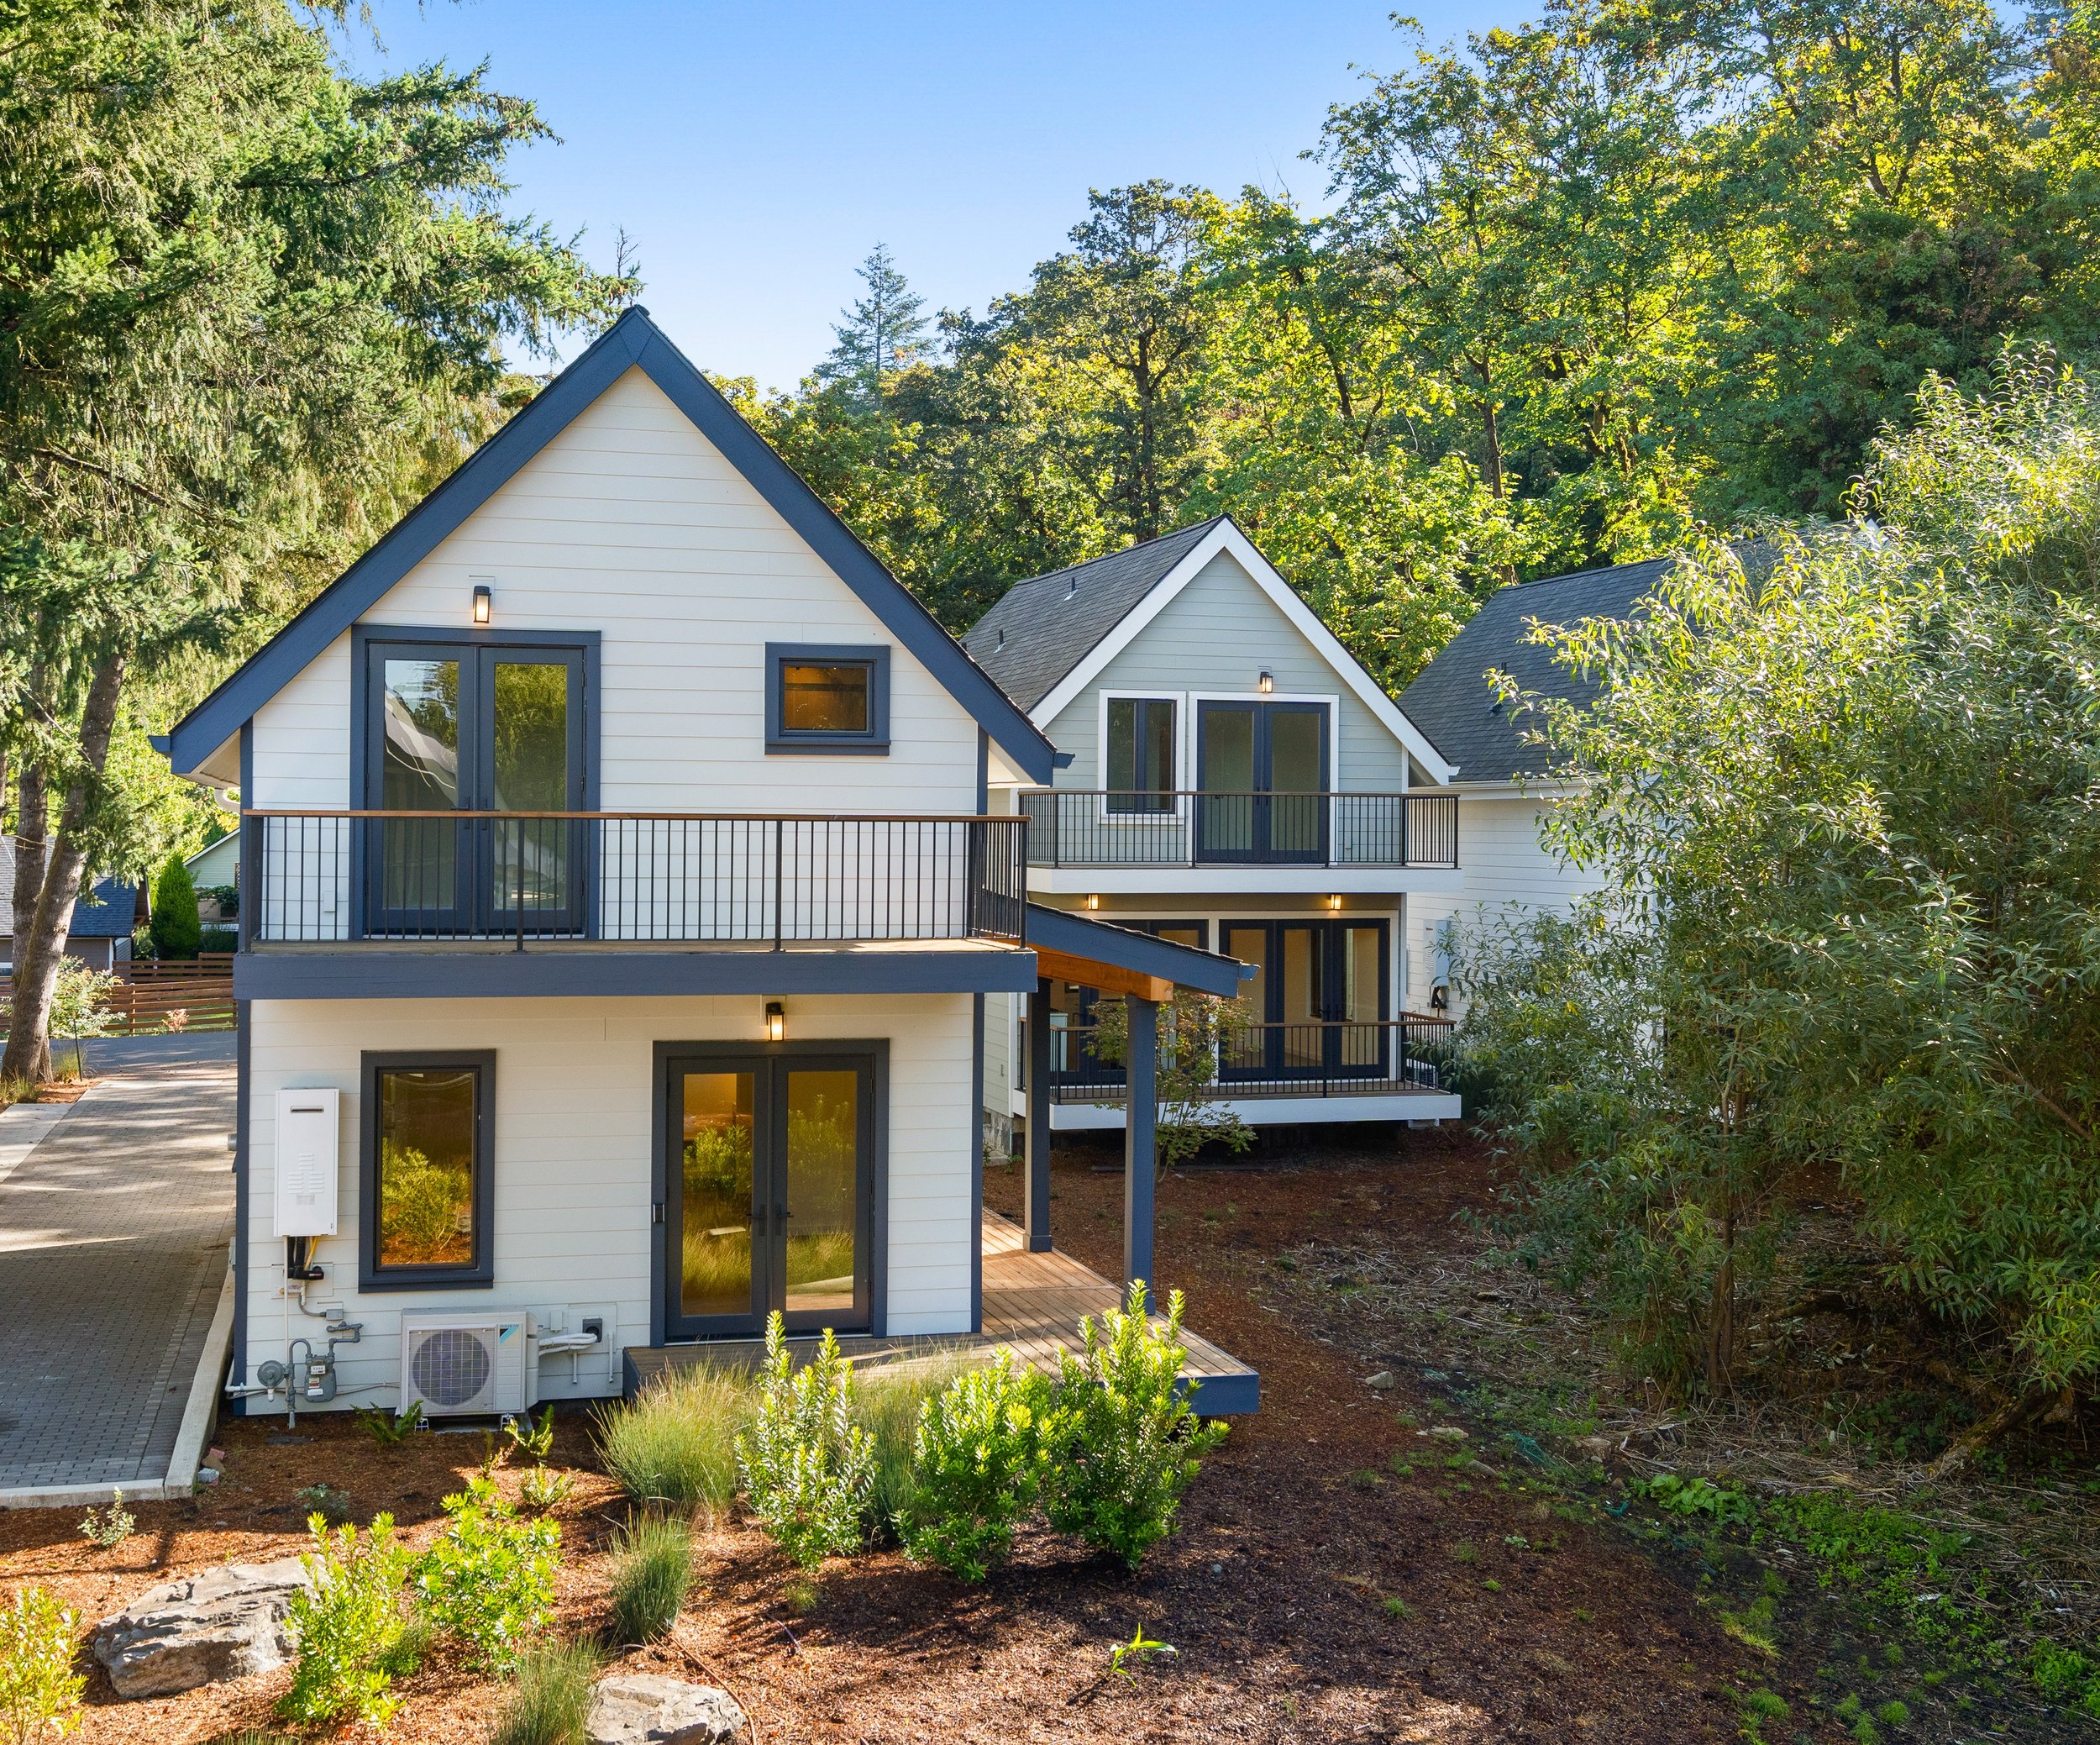
Centrally situated within Canemah Cottages, this charming two-story residence is tucked away from the street, offering a peaceful setting surrounded by native landscaping, protected wetlands, and wooded hillside views.
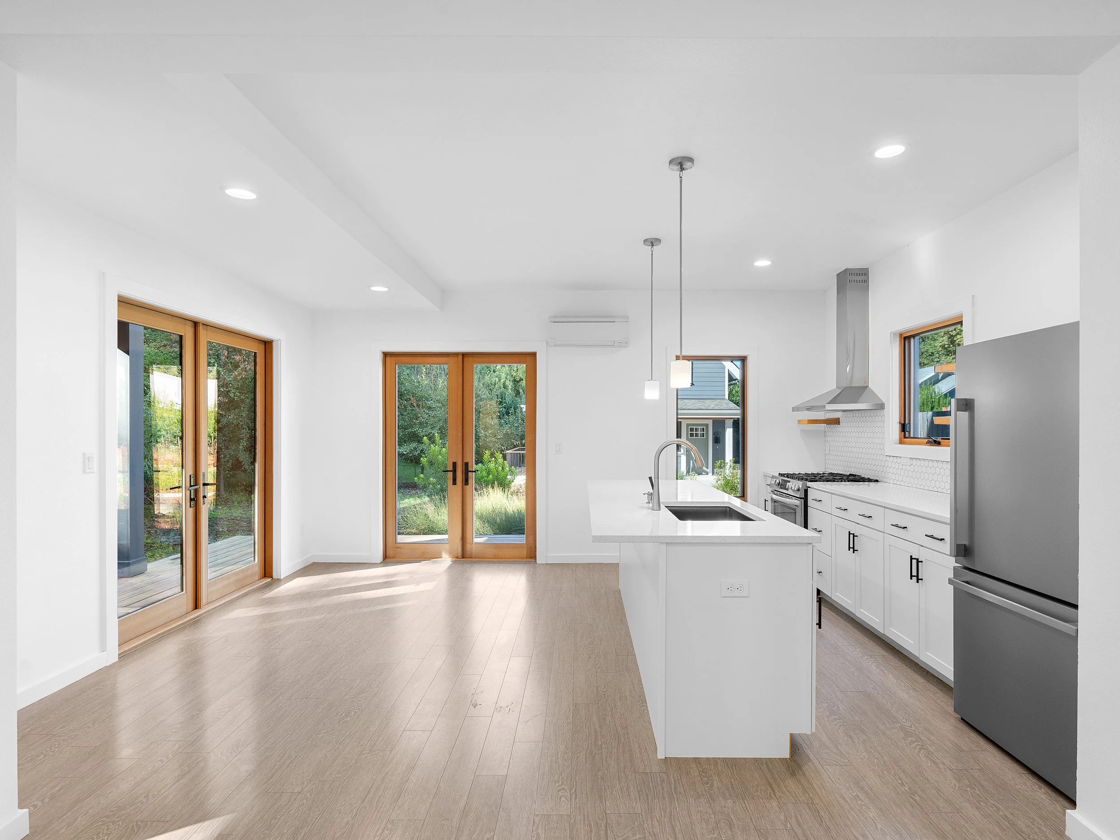
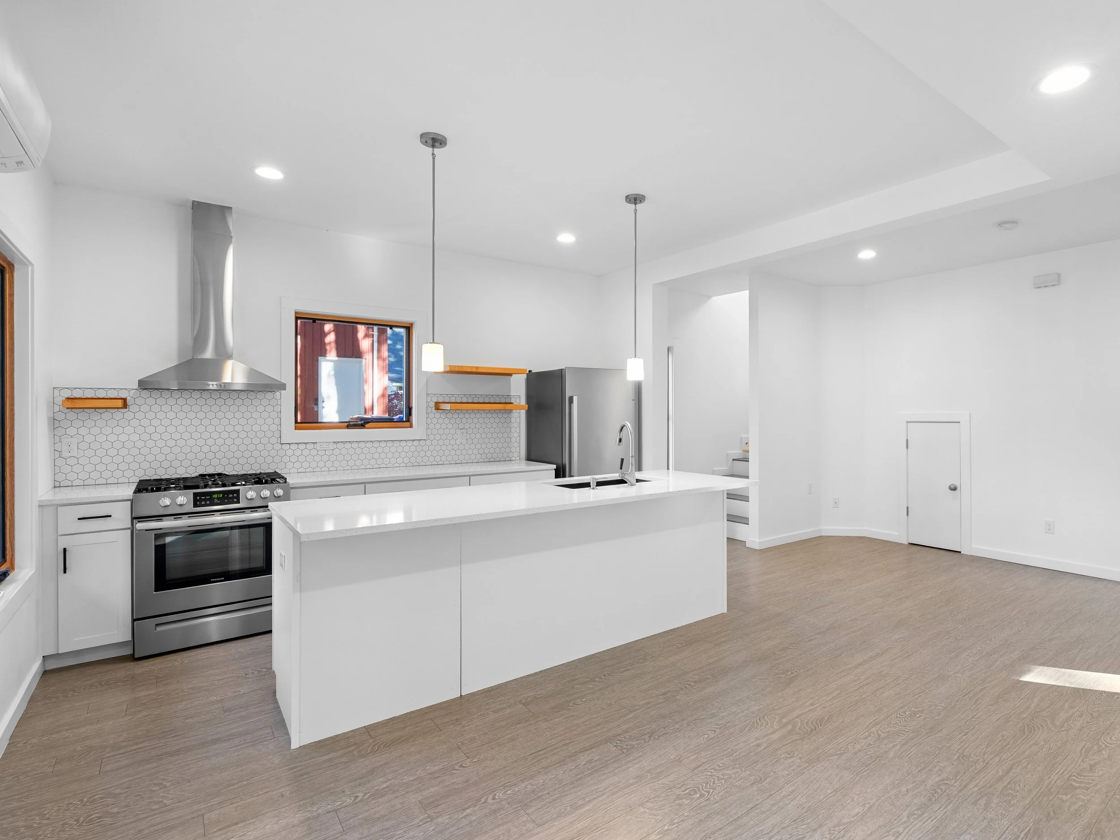
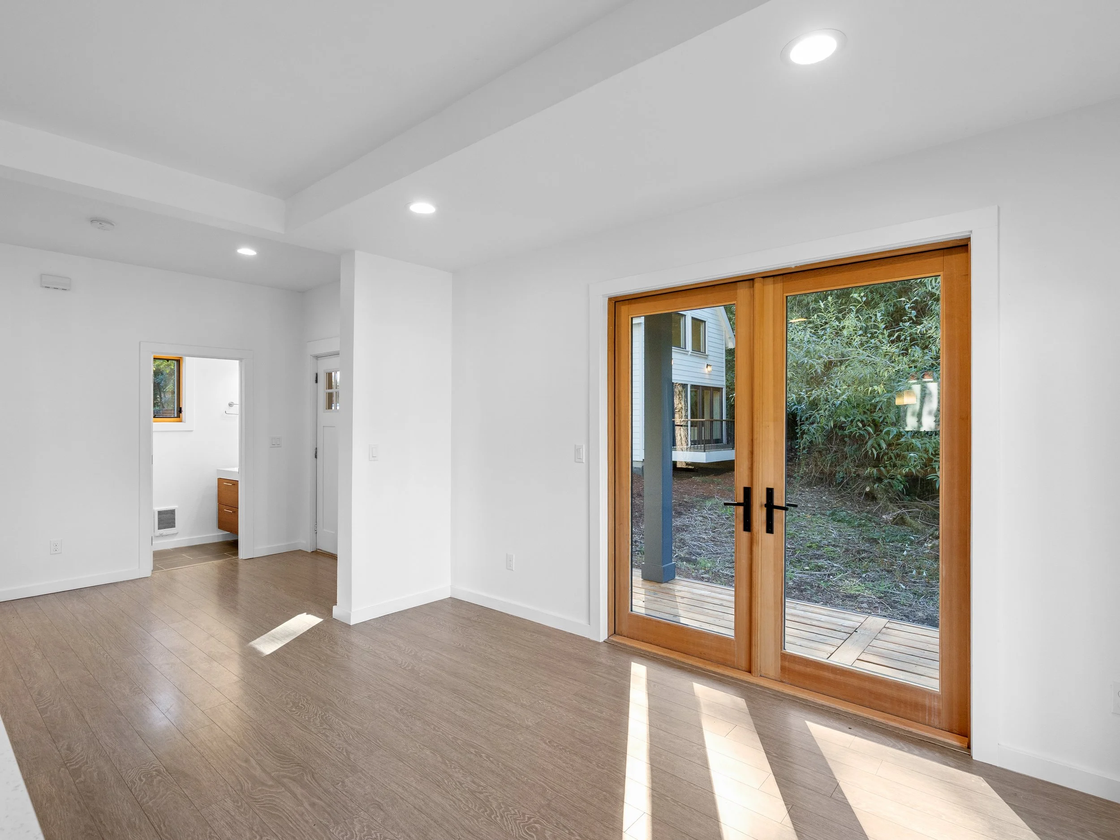
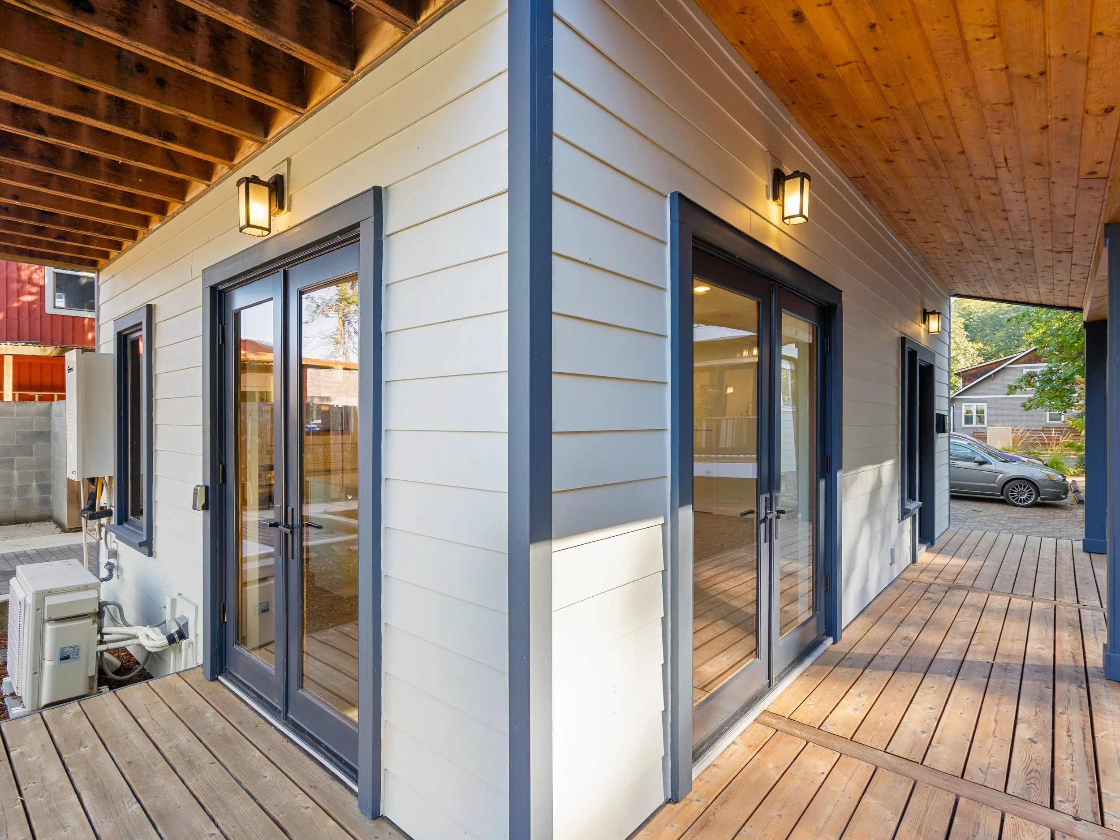
The bright, open-concept main floor seamlessly connects the kitchen and living area, creating an inviting space for everyday living and entertaining. Expansive windows and beautiful wood-framed French doors welcome abundant natural light, while providing picturesque views of the surrounding landscape. A covered porch extends the living space outdoors, offering a sheltered place to relax and enjoy the natural surroundings throughout the seasons.
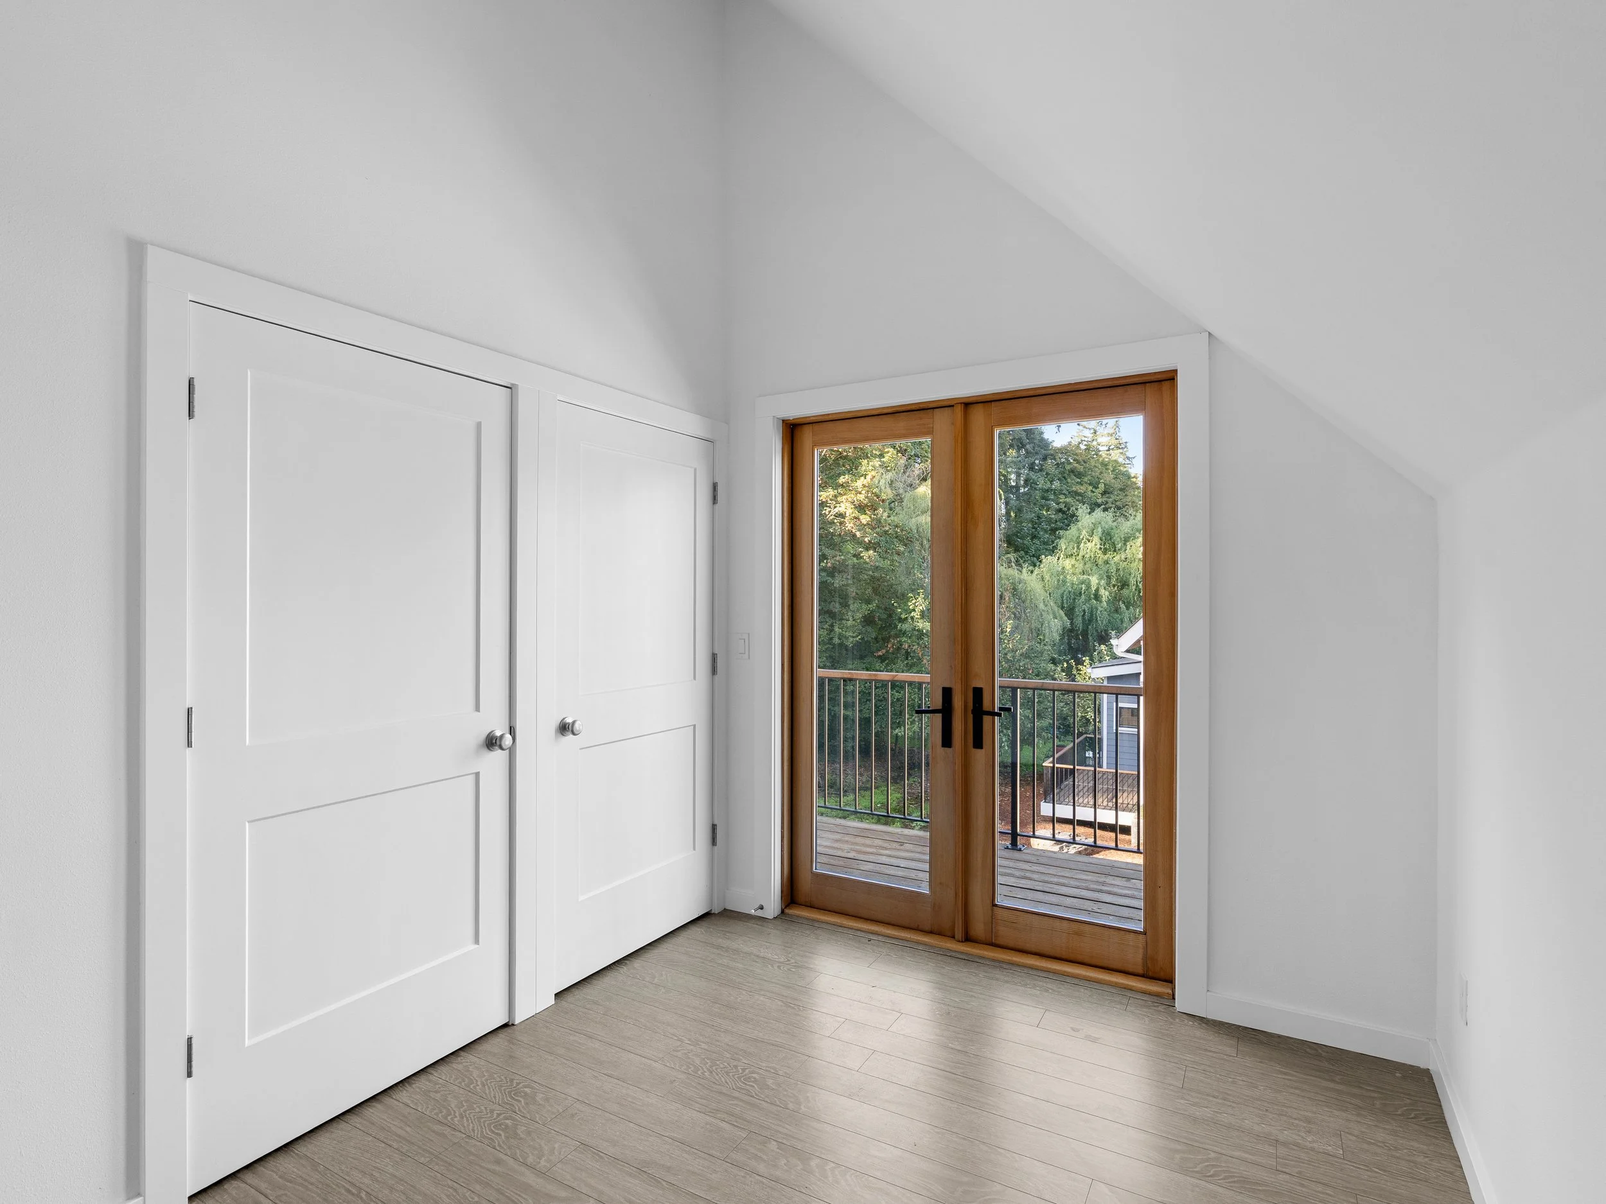
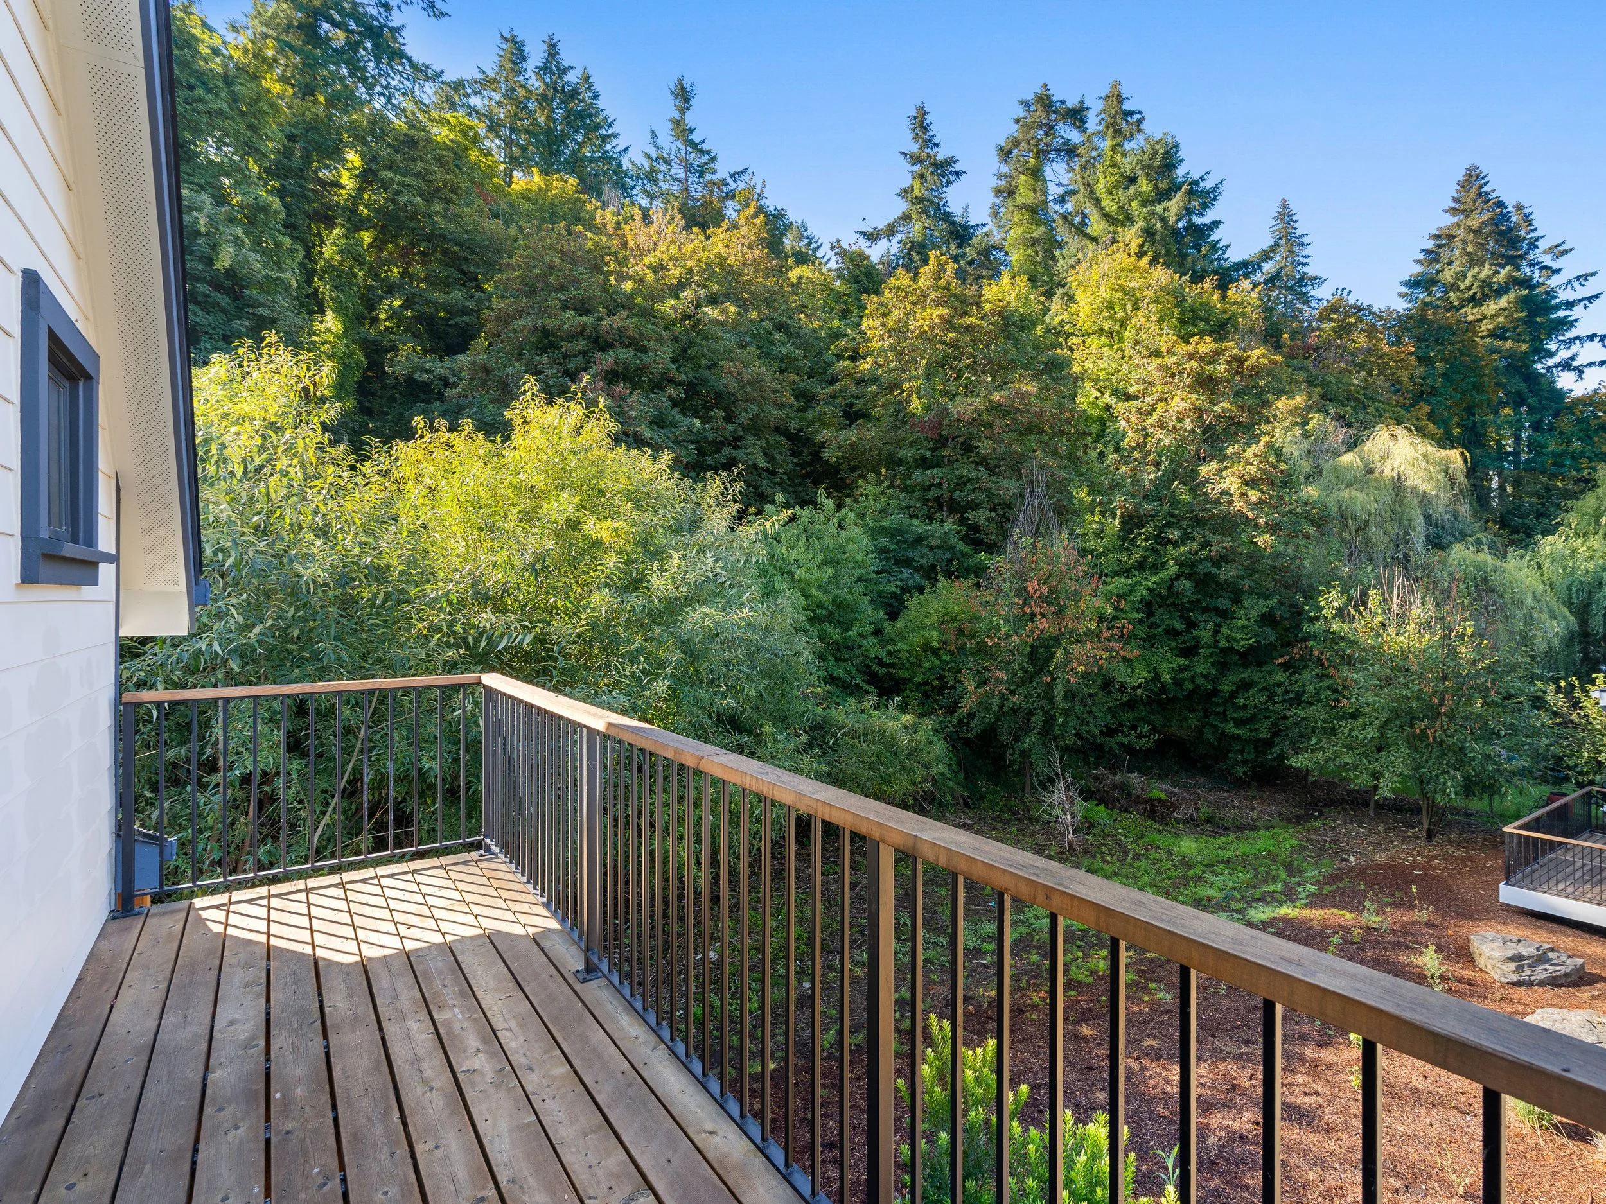
Upstairs, soaring cathedral ceilings create an airy, spacious atmosphere, while French doors open from the primary bedroom onto a private upper-level deck overlooking the wetlands and wooded hillside.
With its thoughtful layout, warm architectural details, and inviting outdoor spaces, this cottage beautifully captures the simplicity and charm of modern Pacific Northwest living.
Cottage Features
Residence
959 square feet (exterior measurement)
2 bedrooms | 1.5 bathrooms
Open-concept kitchen, living room, and breakfast nook
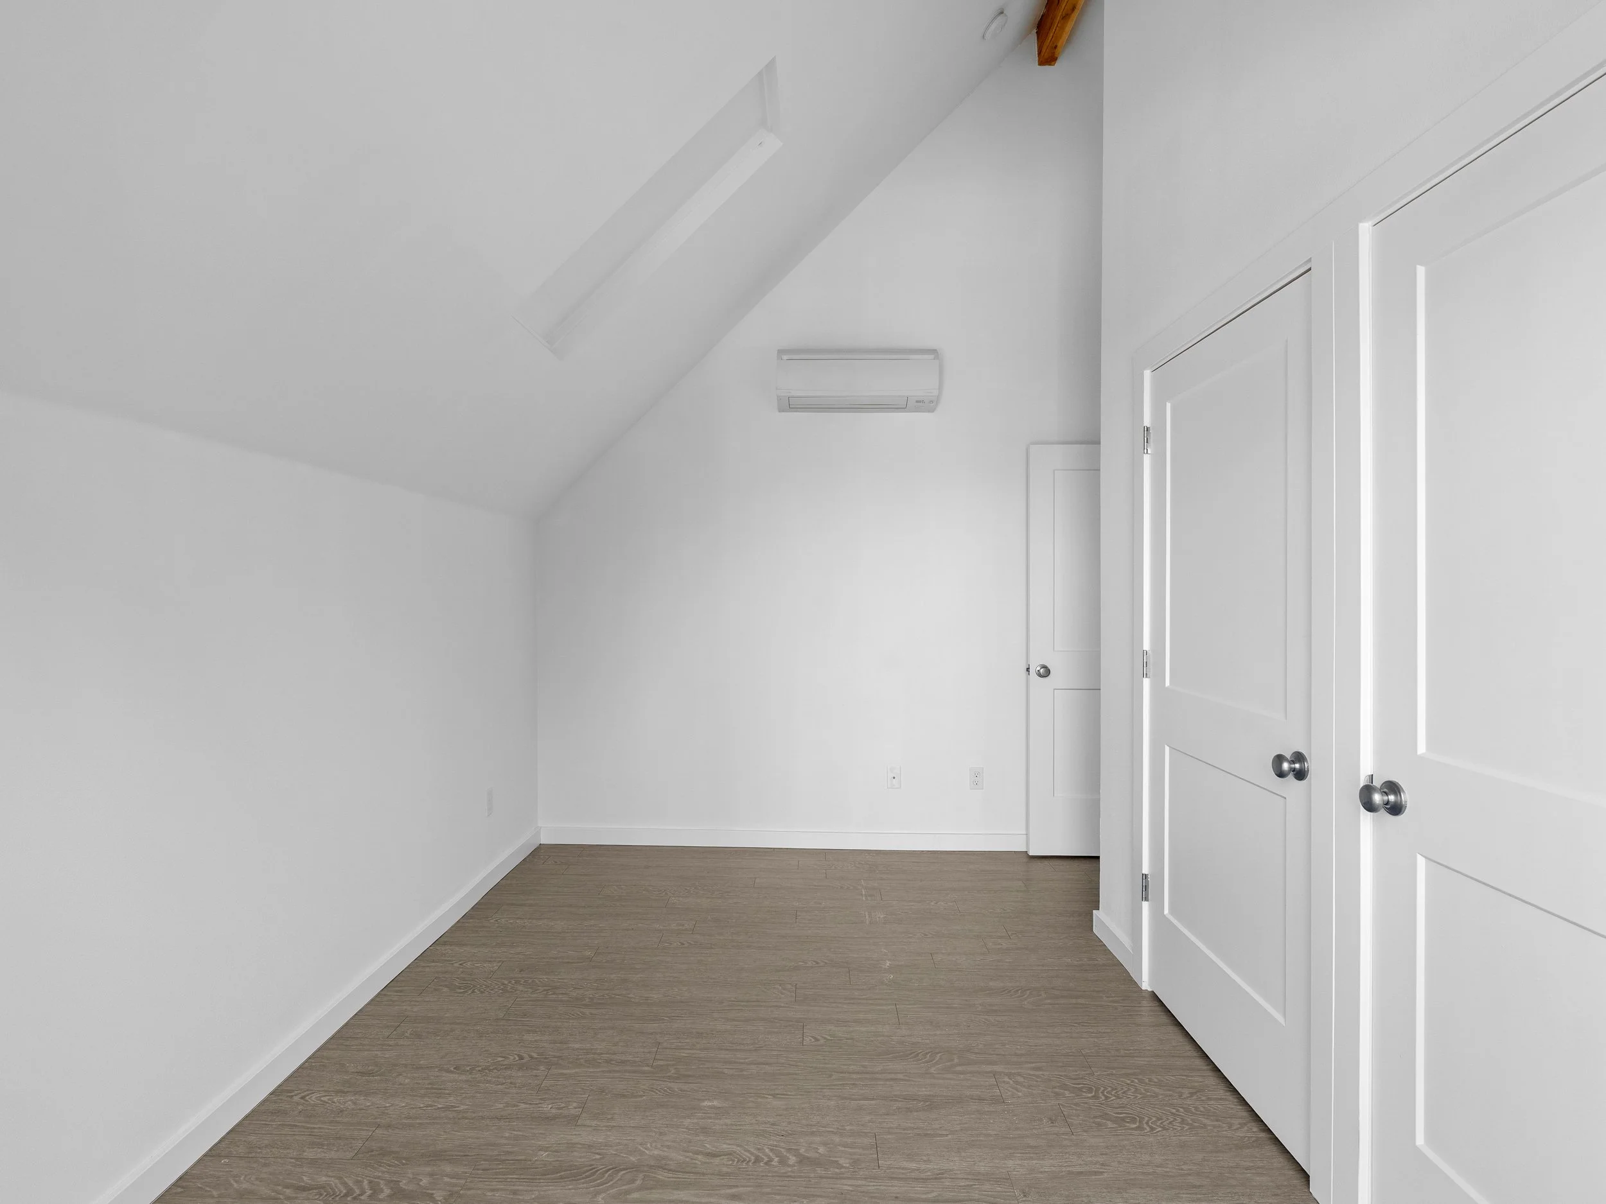
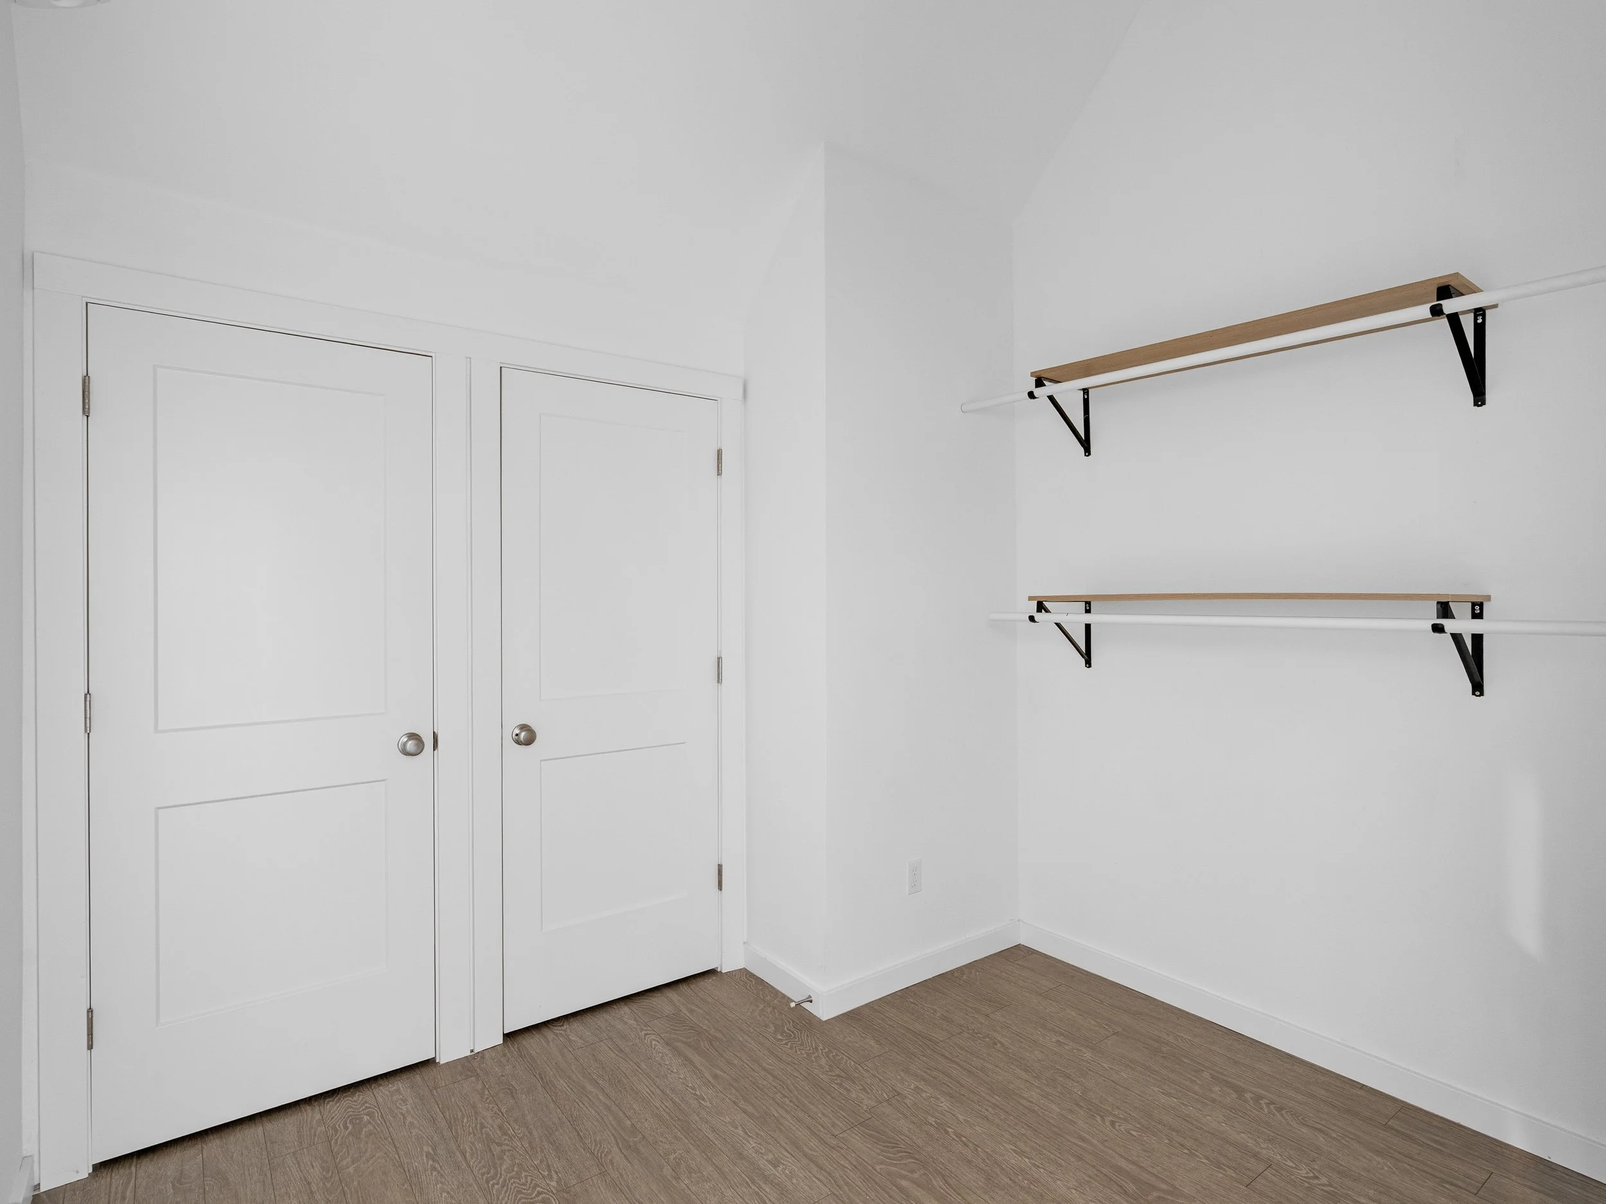
Cathedral ceilings in both upstairs bedrooms
Kitchen appliance package
Washer/dryer hookups
Architectural Details & Finishes
Covered front porch and upstairs deck off primary bedroom
Abundant natural daylight
Stone flooring in entry, kitchen, and bathrooms
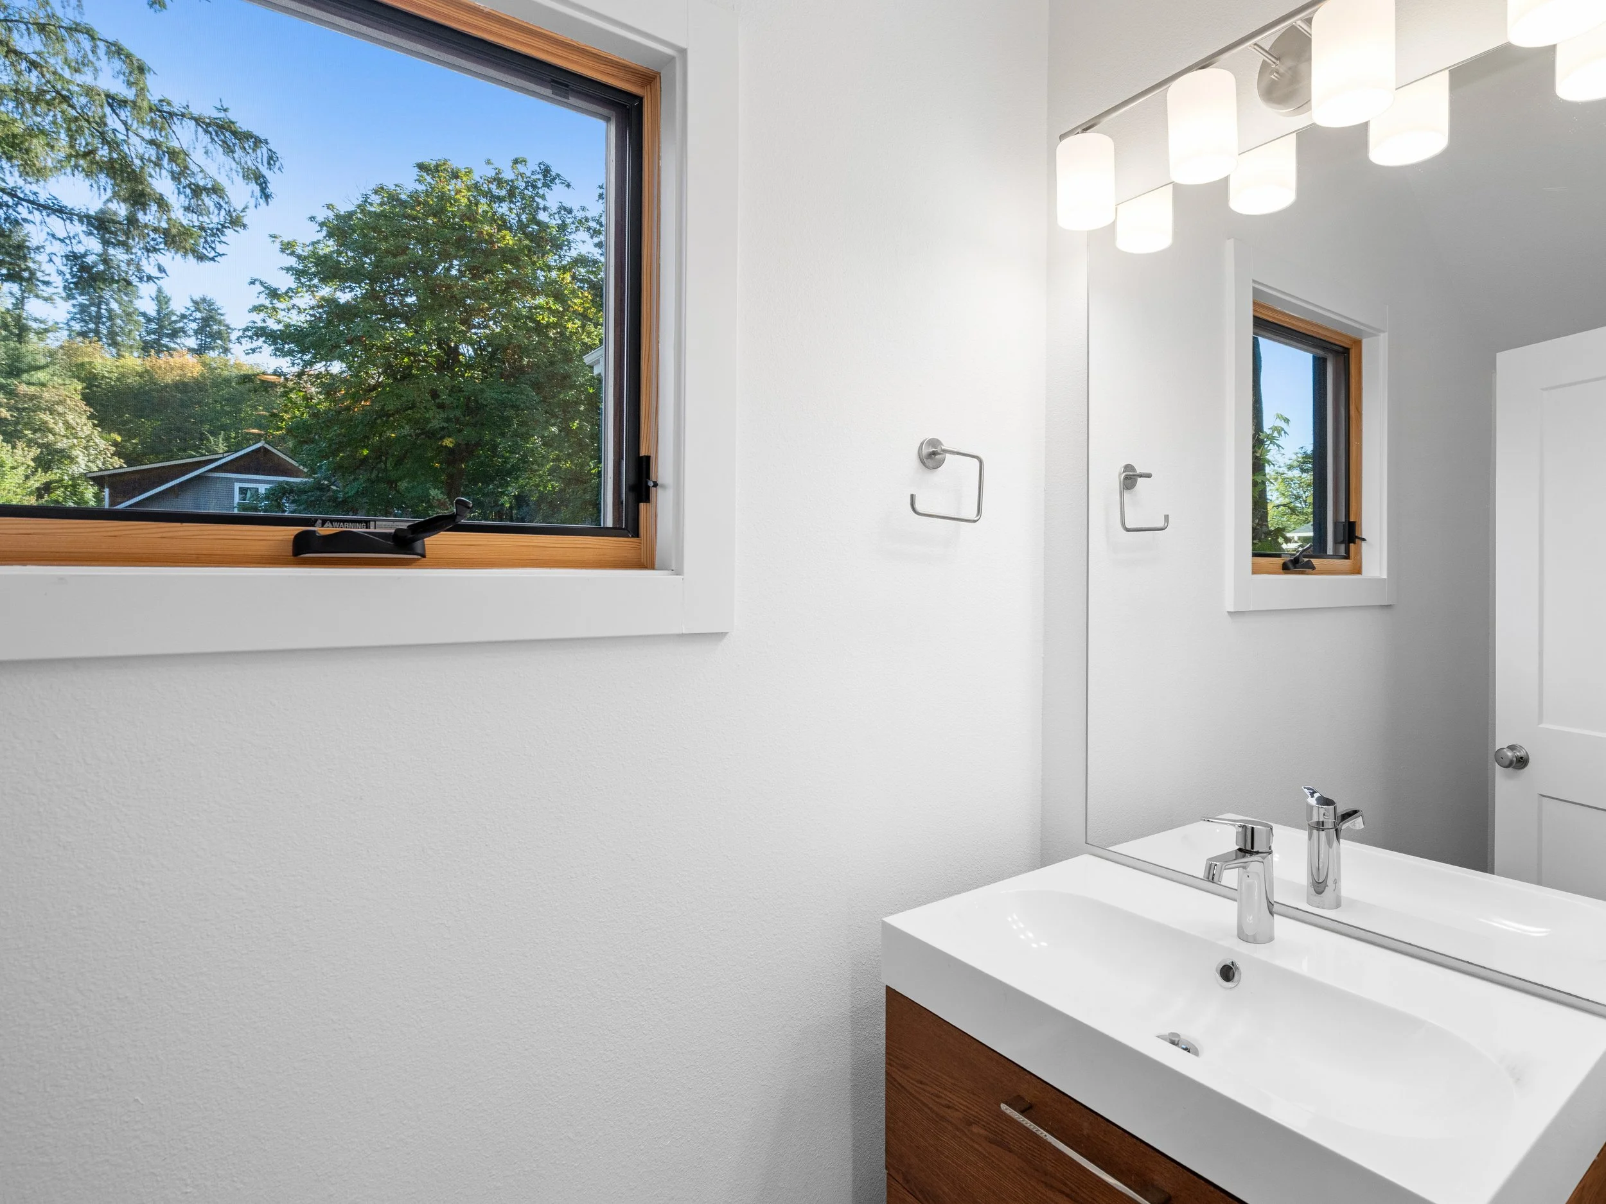
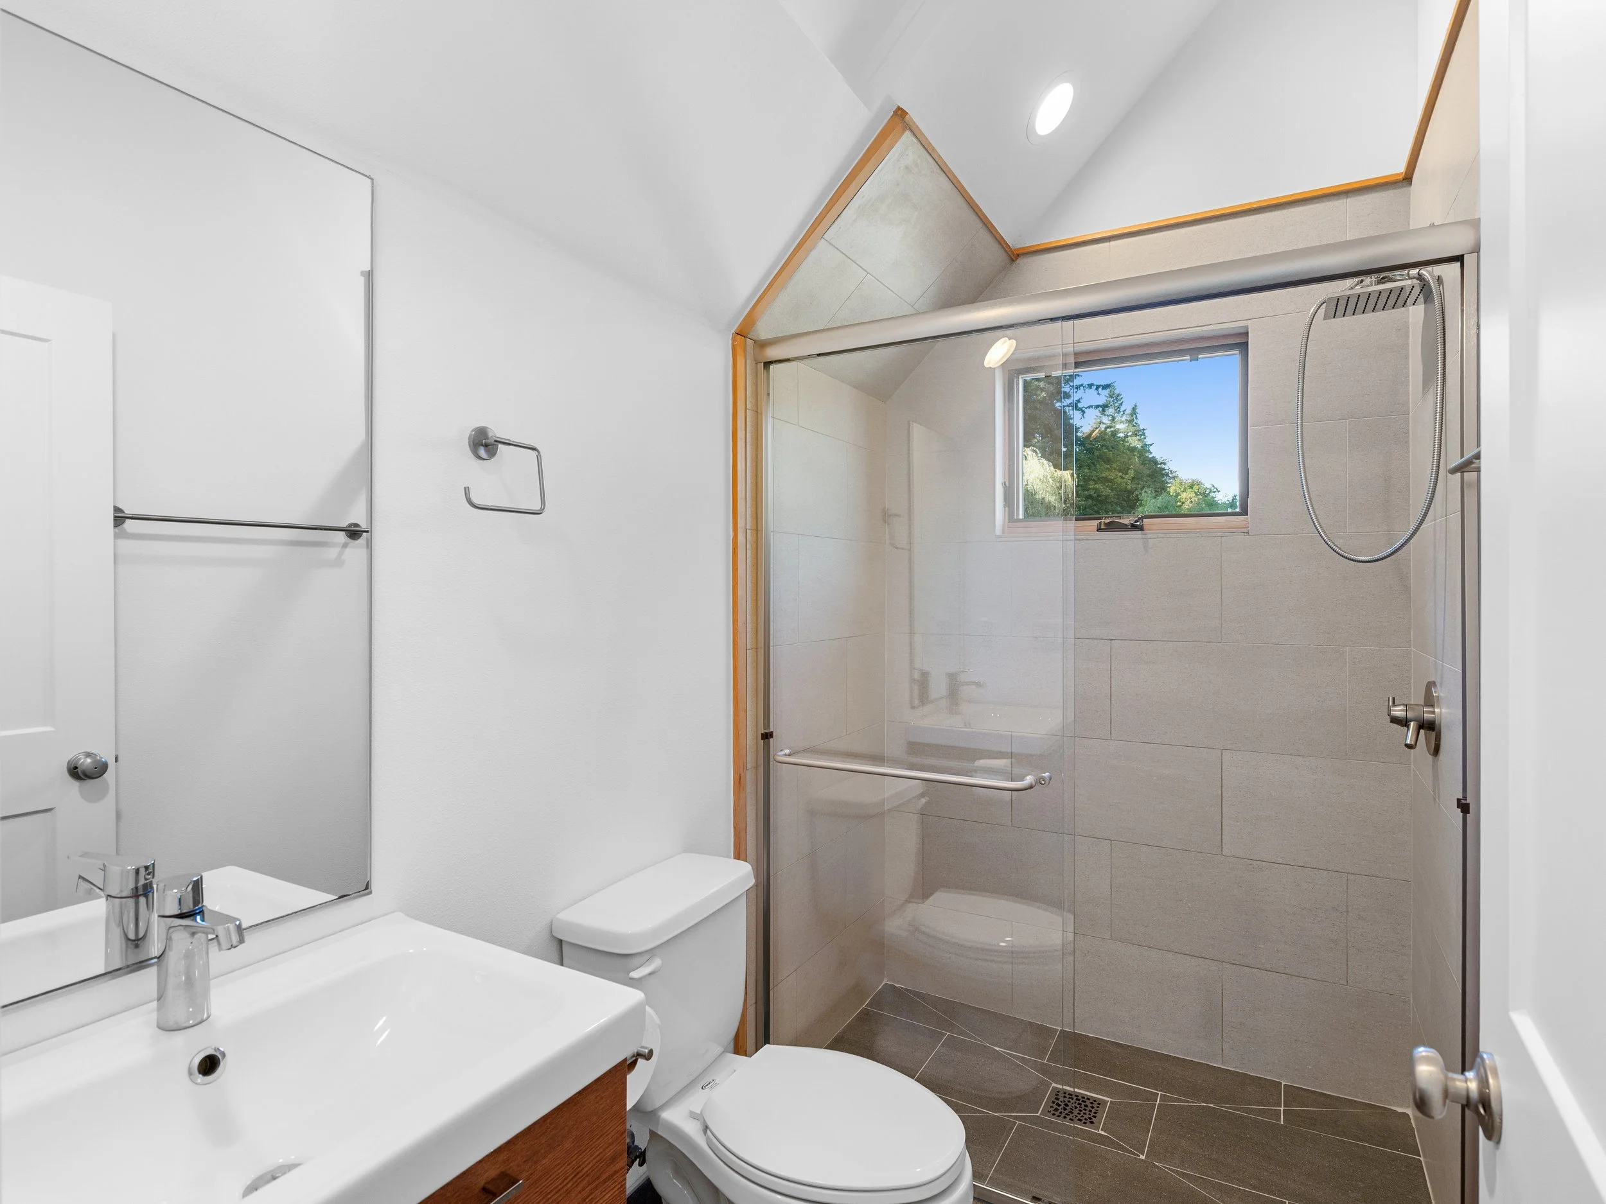
Floor-to-ceiling ceramic tile and stone bathroom finishes
Energy-efficient wall assemblies, windows, and insulation
Energy-efficient ductless heating and cooling
Cottage Photo Gallery
-
![The Fir]()
01 The Fir Cottage
-
![The Fir Living Room & Kitchen]()
02 Living & Kitchen Area
-
![Cottage Kitchen]()
03 Kitchen
-
![Living Room - From Kitchen View]()
04 Living Area, Front Entry
-
![First Floor Half Bath]()
05 First Floor Half Bath
-
![First Floor Wetland Decks]()
06 First Floor Wetland Decks
-
![Primary Bdrm - Patio Access]()
07 Upper Primary Bdrm Patio Access
-
![Primary Bedroom View to Patio]()
08 Primary Bdrm Patio Access
-
![Upper Floor Patio - Beautiful Views]()
09 Upper Floor Patio
-
![Secondary Bdrm]()
10 Secondary Bdrm
-
![Upstairs Bathroom]()
11 Upstairs Bathroom